
Floor plans
ANSI Z765 Floor Plans
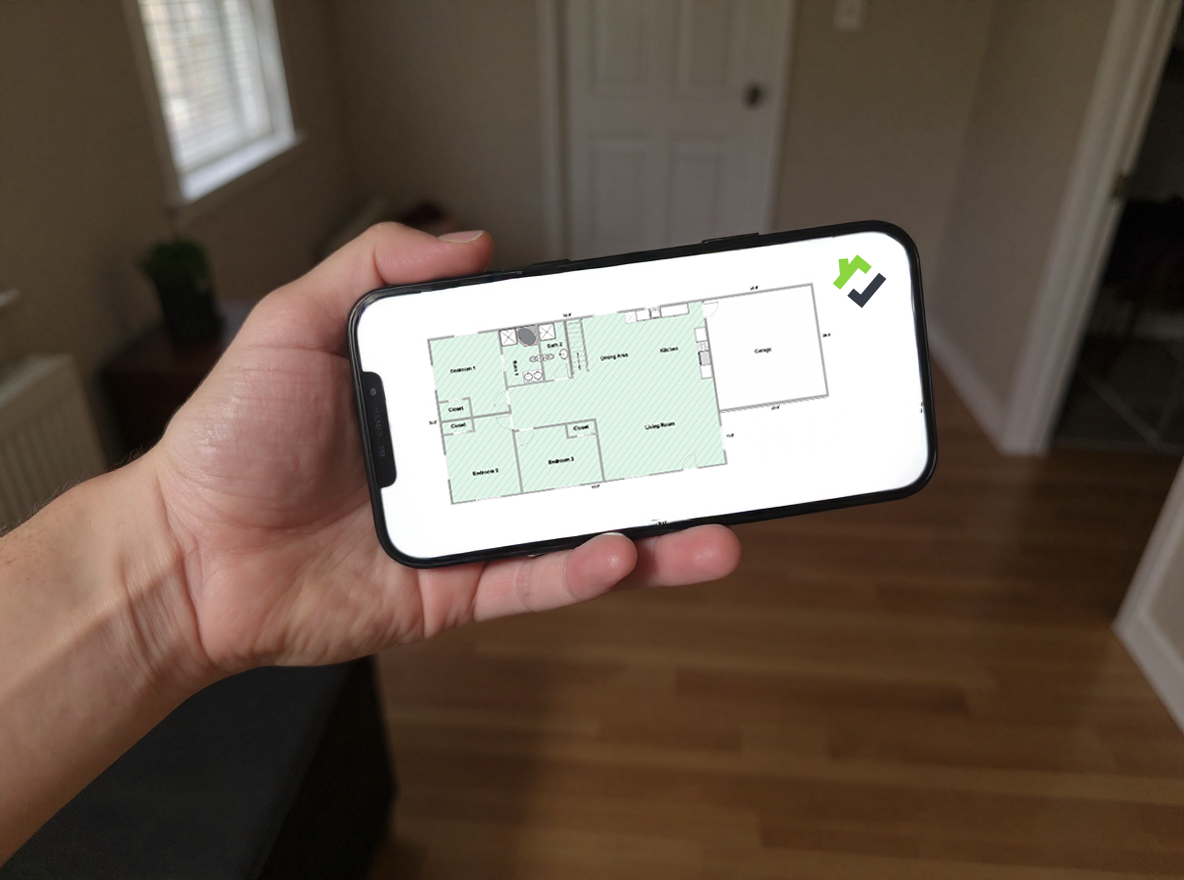
Capture once on a LiDAR-enabled iPhone or iPad and get a floor plan built for appraisal workflows: levels, rooms, and finished area oriented to ANSI Z765 — so you spend time judging the property, not tracing walls.
Why it matters
- 01Floor plans generated on device — no CAD redraw from scratch
- 02Area breakdowns that support GLA judgment with clear non-compliant labels
- 03Interior scan that still supports exterior dimensions via wall thickness
- 04PDF floor plan export ready for the report package
Get started
Put it to work
on the next assignment.
Scan in the field, finish on the web — start with the App Store or create an account.